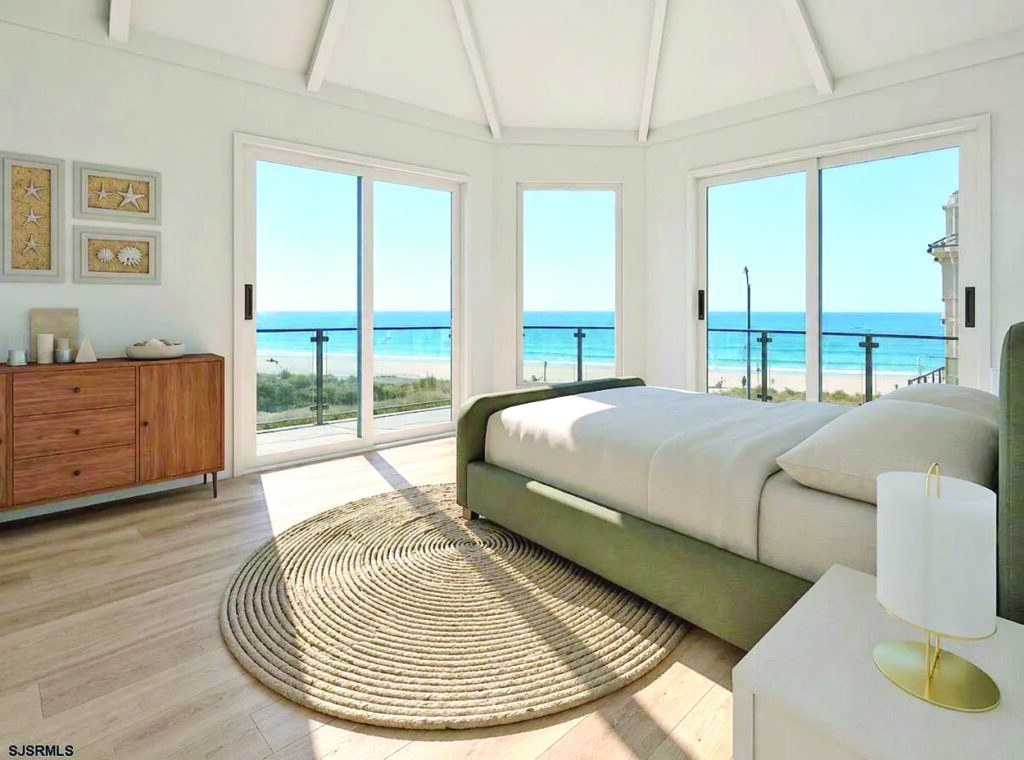
VENTNOR — While the home at 108 S. Nashville Ave. has been stripped down to the studs, the like-new seaside oasis will be an absolute stunner when completed this fall.
The modern mansion will boast four bedrooms and four bathrooms — all finished with premium materials and designer selections throughout — just two doors down from the beach in the heart of Ventnor.
Offering more than 3,300 square feet of “thoughtfully designed luxury living” with an additional 750 square feet of oversized fiberglass decks, the home will showcase breathtaking 180-degree ocean and shoreline views, according to listing agent Emily Marchese.
The community of just more than 9,000 residents — and many more in the summer months — is adjacent to Atlantic City on Absecon Island. It offers 1.7 miles of beachfront with a boardwalk running the entire length that joins up with its northern neighbor’s famous wooden way, along with numerous retail and dining options, medical and professional office space and homes on both sides of the Intracostal Waterway.
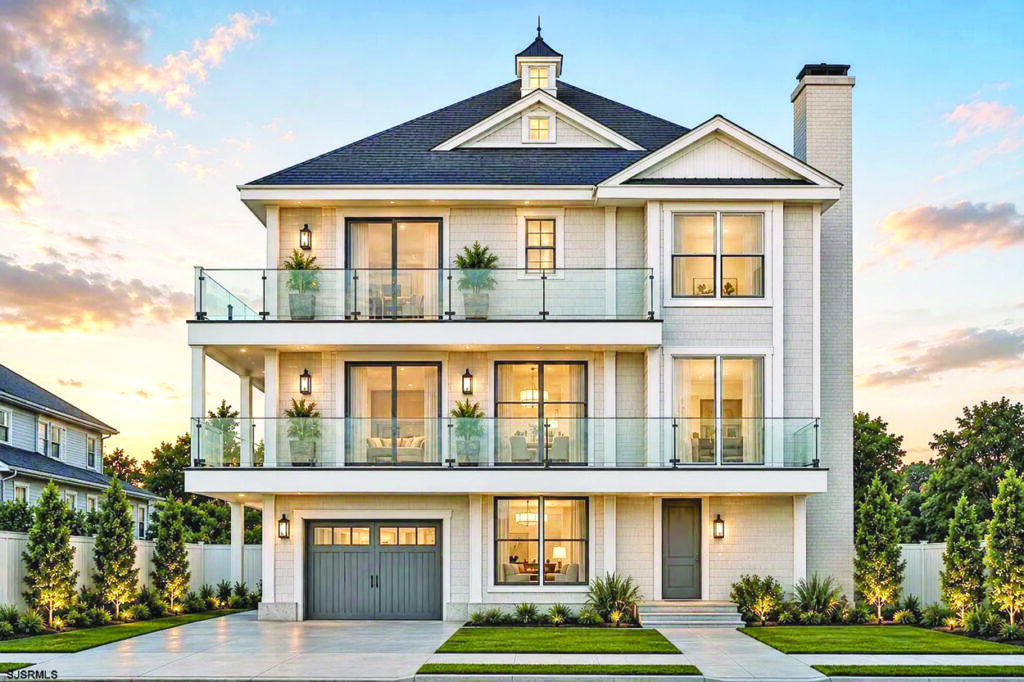
The home will have curb appeal aplenty, with two floors of wrap-around decks atop a ground floor with a garage and living space — and that’s just out front. The backyard will feature a deck for relaxing when the beach seems just too far, as well as an outside shower for those who braved the trip and want to get cleaned up before going inside.
Its location across from a parking lot with deeded spaces means nothing can ever be built there to obstruct the scene.
“It’s direct oceanfront views without the direct oceanfront price tag,” Marchese said.
The home also is on the highest ground in the city, meaning it is not in a flood zone and does not require flood insurance, according to Marchese.
While parking is in demand in any beach town, there is no problem at this home, which has space for four cars on the concrete parking pad plus another in the garage — plenty to accommodate all of the family and friends enjoying their vacation.
The front door is atop a covered porch on the right side and opens into a foyer that provides access to the first bedroom and a full bathroom up front. Moving farther into the home, there is a beverage center, storage closets and access to the garage, three-stop elevator, stairs and rear deck.
“A large ground-level suite includes its own wet bar and oversized walk-in closet, ideal for guests or multi-generational living,” Marchese said.
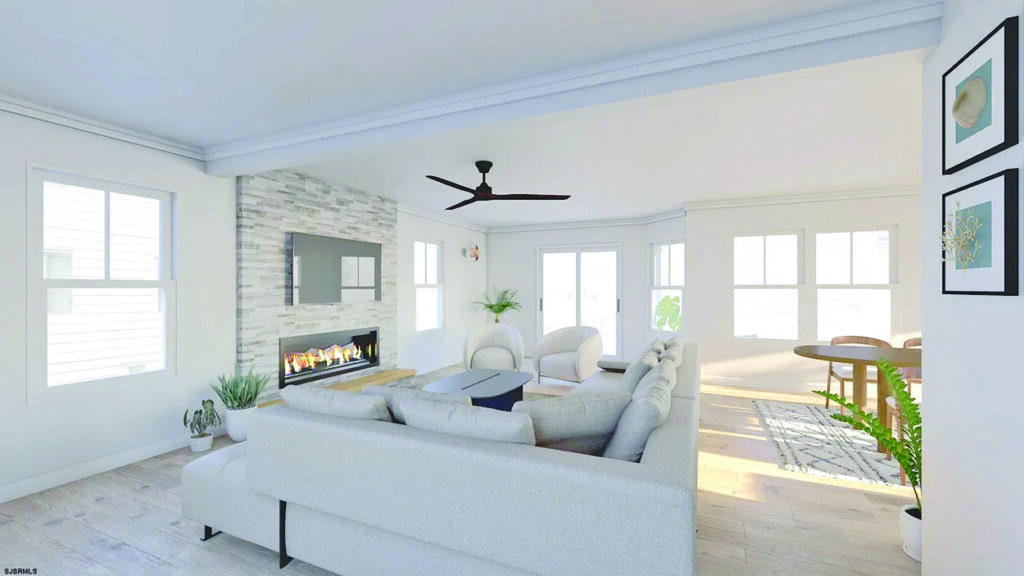
The second floor is the heart of the home, offering a great room with a fantastic kitchen, spacious sitting area, dining room and breakfast nook. Sliding glass doors open onto the front porch, which has glass panels instead of railing so as not to obscure the view.
“Designed for both elegant entertaining and relaxed coastal living, the open-concept floor plan centers around a stunning chef’s kitchen with modern design style, custom cabinetry, 2-inch-thick quartz countertops, upgraded appliances and high-end fixtures,” Marchese said. “The expansive living and dining areas are anchored by a gas fireplace and flow seamlessly to two oversized decks with sleek glass railings and panoramic ocean views.”
On the top floor, each of the three bedrooms has its own ensuite bathroom, providing the utmost in privacy and convenience.
The bedrooms “boast dramatic 14-foot cathedral ceilings, creating an airy and sophisticated atmosphere,” Marchese said.
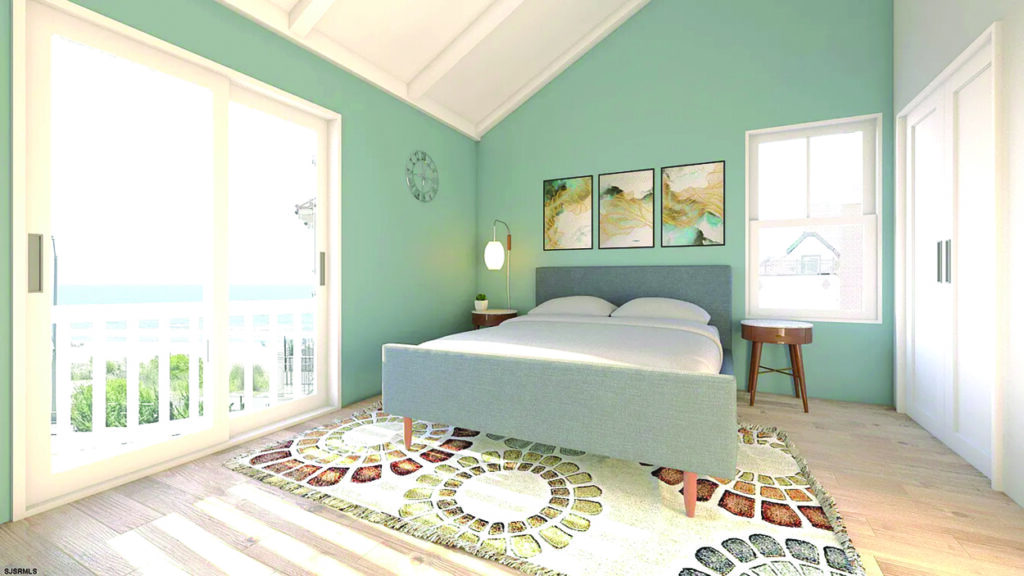
Of course, the primary bedroom is the best of the bunch.
“The impressive primary suite offers a luxurious retreat with a large walk-in closet featuring custom shelving and a spa-inspired bath with seamless glass shower enclosures,” Marchese said.
It also offers a stunning view of the ocean from bed, always a nice scene to start the day.
Additional highlights include a smart home automation package, two-zone HVAC, 9-inch-wide plank hardwood flooring throughout, Therma-Tru exterior and garage doors, and premium CertainTeed plank siding with Azek and stone trim.
“The exterior is equally impressive with accent stone veneer, a paver patio, outdoor shower, professional landscaping and a rear grass yard with optional pool,” Marchese said.
Since construction has yet to begin, buyers have the rare opportunity to collaborate with the architect and customize floor plans and finishes, creating a truly personalized shore home tailored to their lifestyle.
Pinnacle Real Estate & Investment founder John Taddei is doing the rebuild. He is a third-generation builder with a background in civil engineering who works in New Jersey, New York and Pennsylvania.
“This is a unique opportunity to own a fully renovated, customized luxury residence just steps from the beach in one of Ventnor’s most desirable locations,” Marchese said. “Experience the ultimate in coastal living with exceptional craftsmanship, cutting-edge amenities and unforgettable ocean views.”
– By CRAIG D. SCHENCK/Sentinel staff