OCEAN CITY — The fantastic home at 2029 Central Ave. in the popular Goldcoast section of America’s Greatest Family Resort as half of a custom duplex built by the J.A. Gavranich & Sons.
The first-floor unit, which features five bedrooms and three full bathrooms, is a terrific headquarters for a shore vacation, located centrally and close to the southern end of the world-famous boardwalk. It comes furnished and equipped, meaning the next fortunate owners need bring only a towel and bathing suit.
Set on a 60-foot by 100-foot lot, the handsome home is sided in gray vinyl with white railings and trim.
Out front, a manicured lawn and mulched beds with shore grasses and shrubs line the wrap-around porch, the perfect place to spend a few hours with a cold drink in hand after relaxing on the beach just two blocks away.
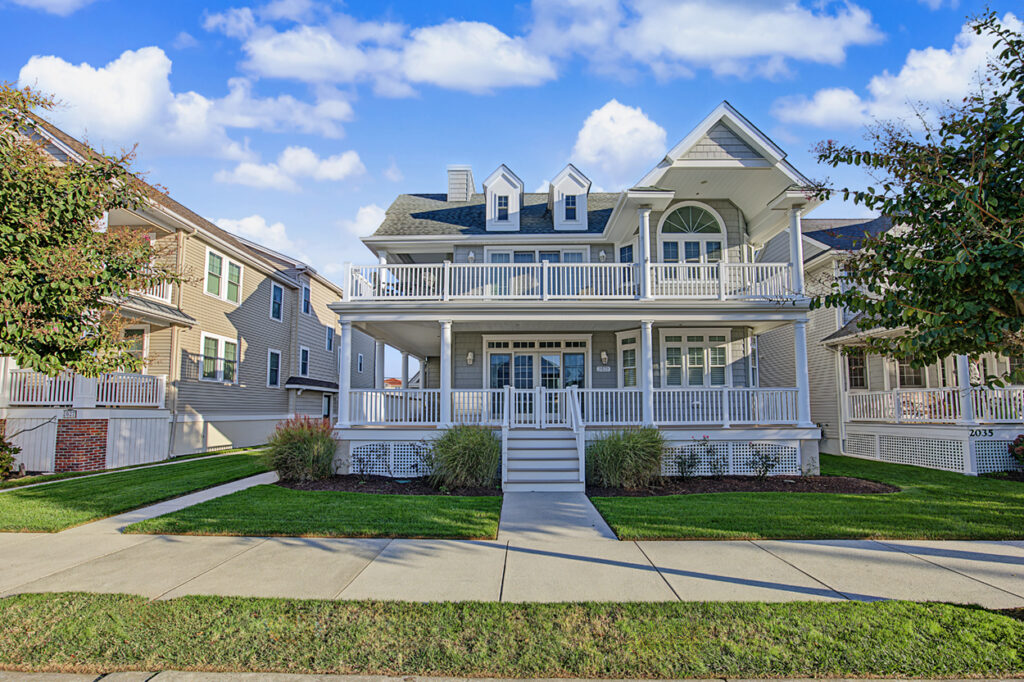
Composite steps rise to the covered porch, where double sliding glass doors open into the great room.
The main entrance is halfway down a concrete path on the left, where a door opens into a tiled ground-floor foyer. This area includes a hallway leading to the garage, as well as a beach shower. A wooden staircase ascends to home’s side door.
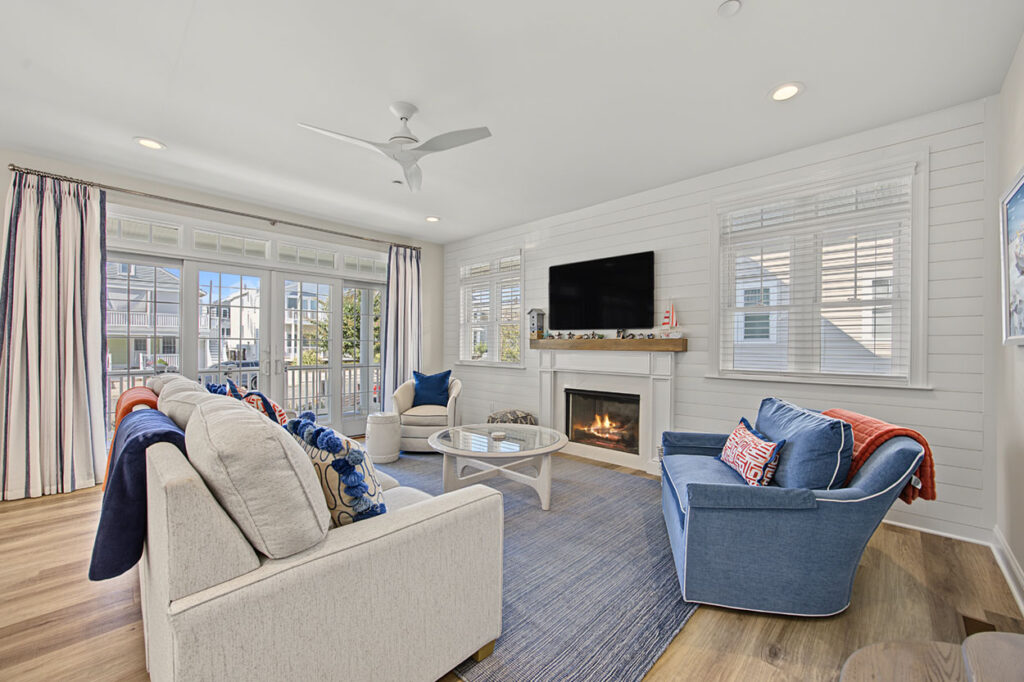
Inside, a tiled foyer with a coat closet overlooks the great room below. Sporting a 9-foot-high ceiling, the living room area to the right features seating arranged around a gas fireplace with a wood mantel set in a wall of shiplap planks.
The sliding glass doors in the front provide abundant natural light to this half of the space.
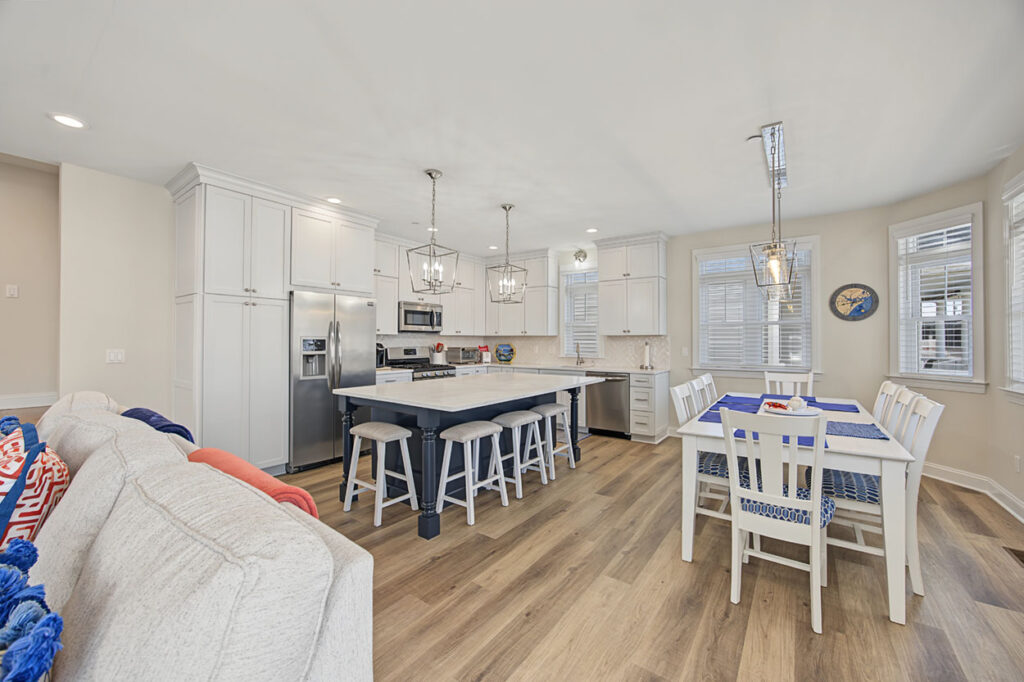
The other half is taken up by a dining area in the front corner, where a curved bay of windows provides even more natural light. A long table that seats eight awaits hungry mouths beneath a chrome lighting fixture.
Just steps away, the kitchen sports navy blue custom cabinets in the oversized island with a quartz top, as well as white KraftMaid cabinets along two walls with a tile backsplash.
Stainless steel Frigidaire appliances include a side-by-side refrigerator/freezer, five-burner gas range with a microwave oven above and a dishwasher to the right of a wide stainless sink. Three chrome pendant lights hang above the island.
Because of its multilevel design, the private areas of the home are completely separate from the more public great room.
Back up in the foyer, another short flight of stairs rises to the top level.
The primary suite is to the left, where a king-size bed rests atop narrow-plank hardwood floors with an area rug. A wide closet with double bi-fold doors provides plenty of space for a summer wardrobe. The ensuite bathroom has a tile floor and shower with barn-style frameless sliding glass doors.
Back in the hall, the laundry closet is located midway between the primary bedroom and the four others.
The first of two additional bathrooms is just across the hall, convenient for the two smaller bedrooms nearby and for guests downstairs.
Each of the two bedrooms is equipped with twin beds to maximize the number of sleeping spots available to accommodate a growing family with lots of friends.
A carpeted hallway leads toward the rear, where a second hall bath is shared by the final two bedrooms. Located in the rear, each has access to the shared covered porch out back.
Ocean City is one of the most popular shore resorts on the East Coast.
The beach and boardwalk — 2.5 miles of oceanfront entertainment, restaurants, thrill rides and souvenir shops — get most of the attention in this seaside resort, but the island has much more to offer.
A great location doesn’t only mean beachfront or bayfront on this 8-mile-long island — there are 10 distinct neighborhoods, each with its own characteristics.
The Goldcoast, from 18th to 34th streets, is centrally located between the Northend starting at North Street and the Southend ending at 59th Street. It is highly residential but peppered with mom-and-pop shops and features some of the most amazing beachfront properties on the island.
Movie star and princess of Monaco Grace Kelly spent summers in the family’s Goldcoast home. It was built in 1929 on the corner of Wesley Avenue and 26th Street.
An award-winning downtown stretches from Sixth to 14th streets along Bay Avenue and has expanded onto other nearby streets, offering more than 100 shops and cafes. There’s also the popular watersports district around Third Street on Bay Avenue, where the brave can rent powerboats, go parasailing, join the crew of a pirate ship and take a kayak tour of the back bays. Private and party boat fishing tours are also available.
Out back, there is room for two cars on the concrete pad outside the one-car garage, providing three spaces off the street.
– By CRAIG D. SCHENCK/Sentinel staff