OCEAN CITY — Tucked around the corner from Gardens Parkway, the luxury home at 544 E. Atlantic Blvd. offers abundant living space both inside and outside in one of the island’s most desirable locales.
Atlantic Boulevard runs straight to and along the sandy beaches that wrap around the Gardens like a protective arm around the shoulders.
The spacious home offers five bedrooms and three full bathrooms and sports exceptional craftsmanship throughout.
Featuring an asymmetrical design, the home has curb appeal aplenty with its gray siding and white trim with black accents.
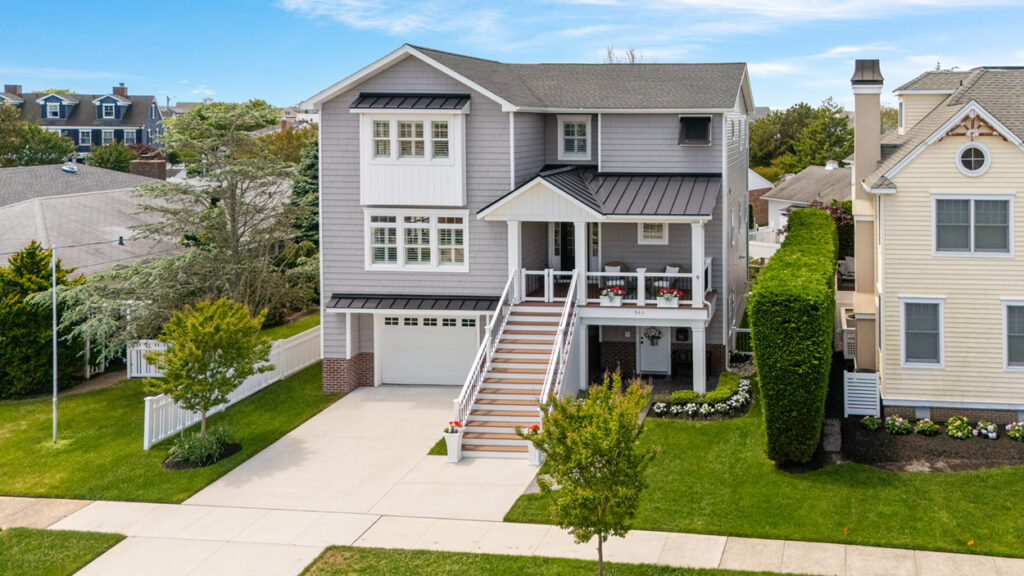
The grassy front yard is split by the concrete parking pad outside the two-car garage, which has a two-story tower above. A set of composite steps ascends in the middle to the covered front porch, while a slate path leads around the right to the ground-floor entrance.
Sheltered storage space for bikes and beach gear is under the stairs, hidden away from view.
Inside, the lower foyer has a tile floor and cabinet storage, access to the elevator and garage, and stairs up to the great room.
Back out front, the covered porch with a 9-foot ceiling has a gate to keep pets and toddlers from wandering off. A black front door with a window and side panels opens into the foyer, where gray wood flooring picks up gray accents throughout, contrasting nicely with the white wood plank walls and furnishings.
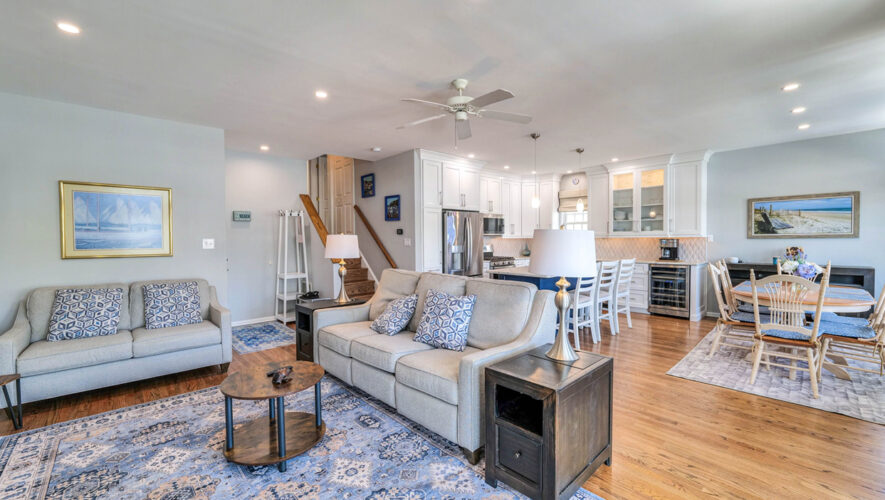
The great room to the left features a spacious living room in the front, where a sofa and several chairs are arranged around a gas fireplace with a large-screen television above. A triple front window with plantation shutters provides abundant light, while two more flank the fireplace.
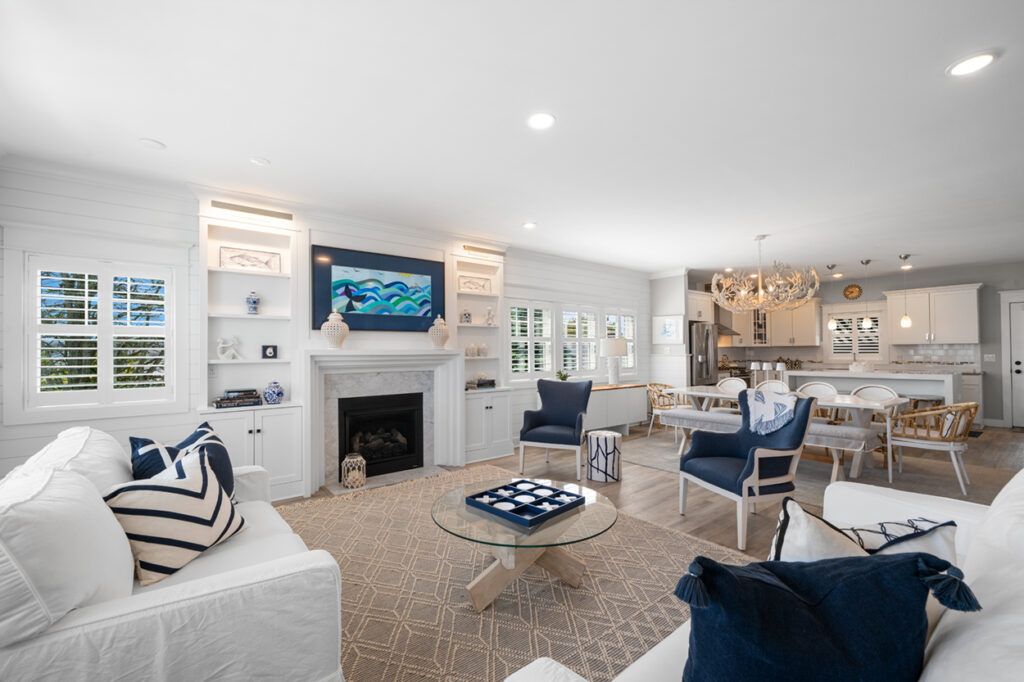
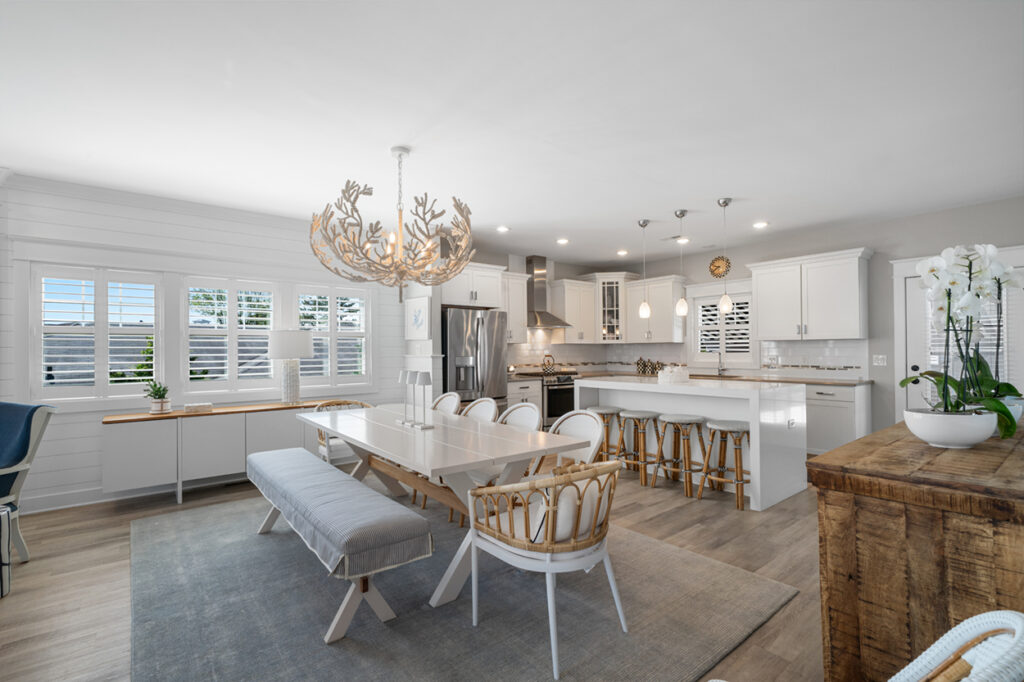
The dining area also is light and bright due to another triple window on the side. A large, attention-grabbing chandelier hangs above a long wood table.
Just steps away, the gourmet kitchen features Aristokraft cabinets, marble countertops and tile backsplash. The large center island provides seating for four on one side, along with an under-counter microwave and beverage cooler on the other. Other appliances include a six-burner gas range/oven and two-door refrigerator with a freezer drawer.
A door opens onto the raised back porch, where dining al fresco is certainly in order throughout the spring, summer and fall.
Back in the foyer, there is a powder room along the way to the primary suite in the back right corner. Featuring wall-to-wall carpeting and a king-size bed, the bedroom has a full bathroom with a tile shower.
The second floor includes a second suite and three additional bedrooms, a full bathroom and second laundry room.
Atop the stairs, the suite is in the back corner, allowing it to be filled with light through two windows on each side. Like the suite below, it has a king-size bed atop carpeting and full bathroom.
Set in the back left, the third bedroom has three clerestory windows, allowing in light but maintaining privacy. It is set up with a day bed at present.
Halfway toward the front, the fourth bedroom is set up like a luxury walk-in closet, with clothing racks lining the walls. But it has a closet and is clearly usable as a bedroom.
The fifth bedroom is in the front at the top of the tower, where a triple windows overlooks the street. Just outside it is a hall bathroom with a tub/shower combination perfect for the younger set, along with access to the elevator and another laundry room.
Back outside, the slate walking path out front continues down the right side to the backyard, where a row of hydrangeas line the rear fence. Composite stairs rise to the back porch, which has an awning for when shade is desired, creating a sheltered space on the slate patio below.
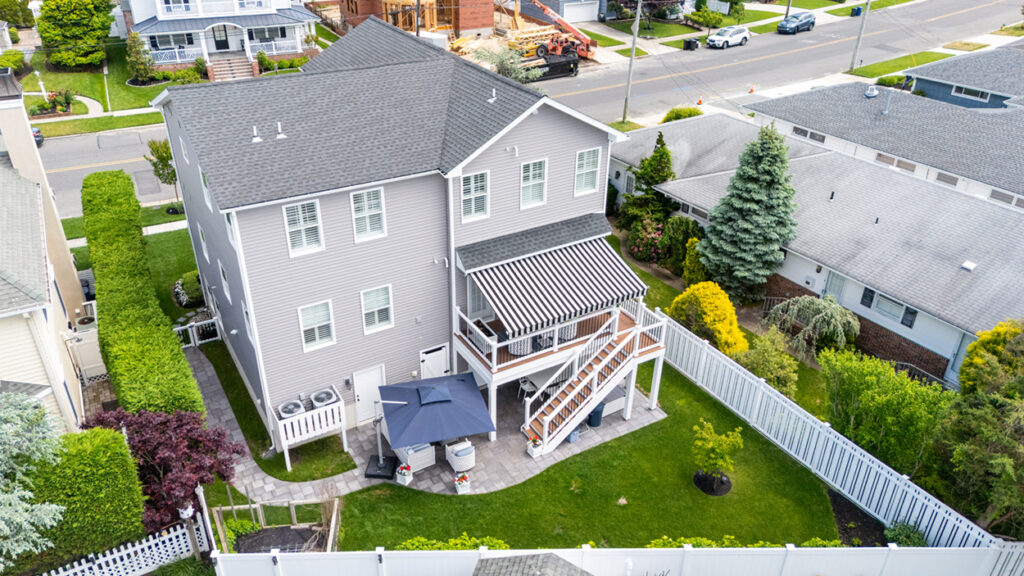
Doors open to the enclosed, tiled outside shower and the garage, which connects with the lower foyer, elevator and stairs.
Premium features include an elevator servicing all levels, custom trim and shiplap accents, gas fireplace, LED recessed lighting, dual-zone HVAC and two tankless water heaters.
In addition, the home features a low-maintenance exterior with cedar-impression siding, composite trim, brick accents, Simonton windows and a landscaping package.
“It’s a rare opportunity to own a beautifully appointed home in one of Ocean City’s most desirable neighborhoods,” listing agent Peter Madden said.
The home is among the winding, pedestrian-friendly streets of the Gardens, which is a destination rather than a thoroughfare, but close enough to the boardwalk attractions that the scent of caramel popcorn, pizza and other treats wafts by on the gentle breeze.
The beach and boardwalk — 2.5 miles of oceanfront entertainment, restaurants, thrill rides and souvenir shops — get most of the attention in this seaside resort, but the island has much more to offer.
An award-winning downtown stretches from Sixth to 14th streets along Bay Avenue and has expanded onto other nearby streets, offering more than 100 shops and cafes. There’s also the popular watersports district around Third Street on Bay Avenue, where the brave can rent powerboats, go parasailing, join the crew of a pirate ship and take a kayak tour of the back bays. Private and party boat fishing tours are also available.
– By CRAIG D. SCHENCK/Sentinel staff